The windows, finishes and floor plan usually get the most attention when planning a shipping container home. But before any of those details come together, we need to think about what happens underneath it.
A foundation does more than hold the container level. It transfers loads into the ground, helps manage clearance and moisture, and provides the connections that keep the structure secured.
For a container home, we start with three priorities: elevate, support and anchor. Here’s how those priorities shape the foundation plan.
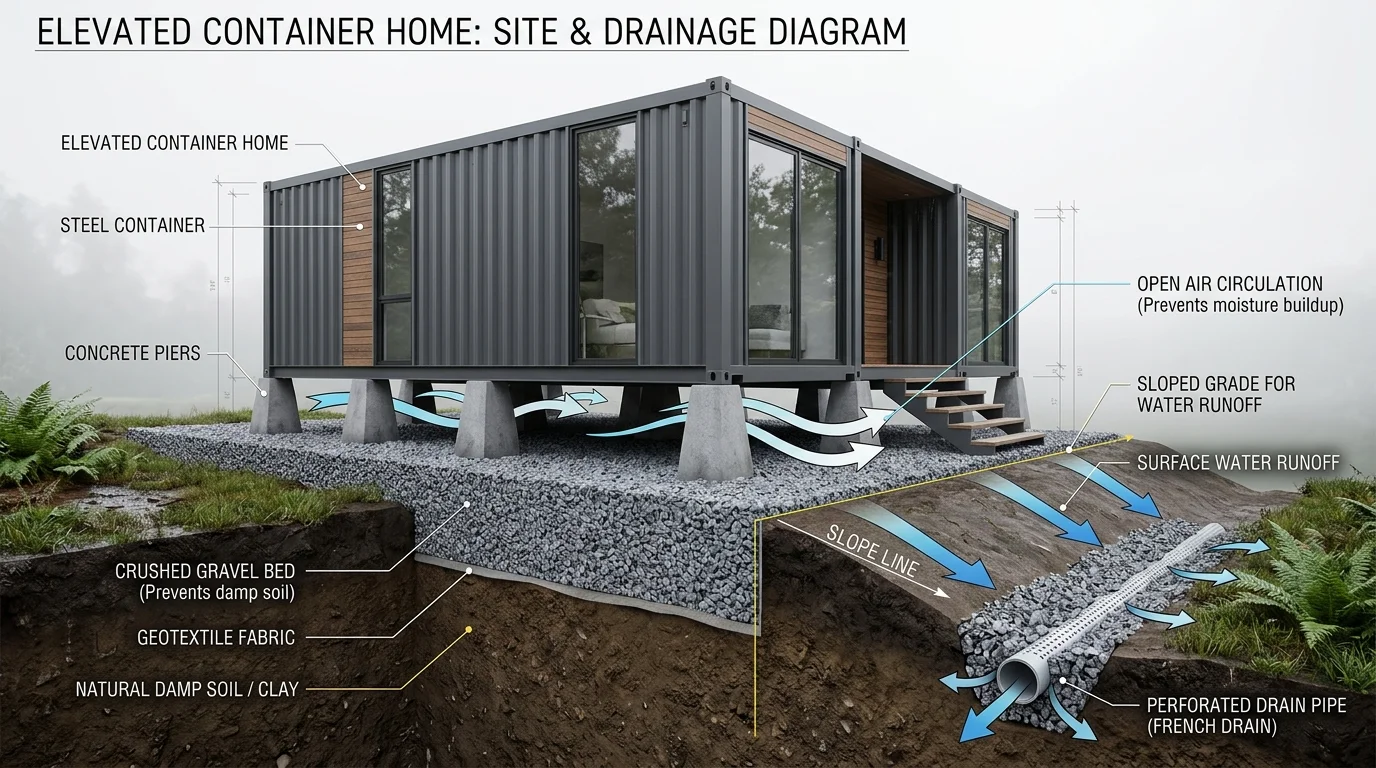
Keep the container away from persistent ground moisture
Steel and prolonged moisture exposure are a troublesome combination. Placing a container directly on damp soil can leave its underside exposed to conditions that encourage corrosion.
Low clearance can also make it difficult to inspect the bottom of the container, maintain protective coatings or reach plumbing connections.
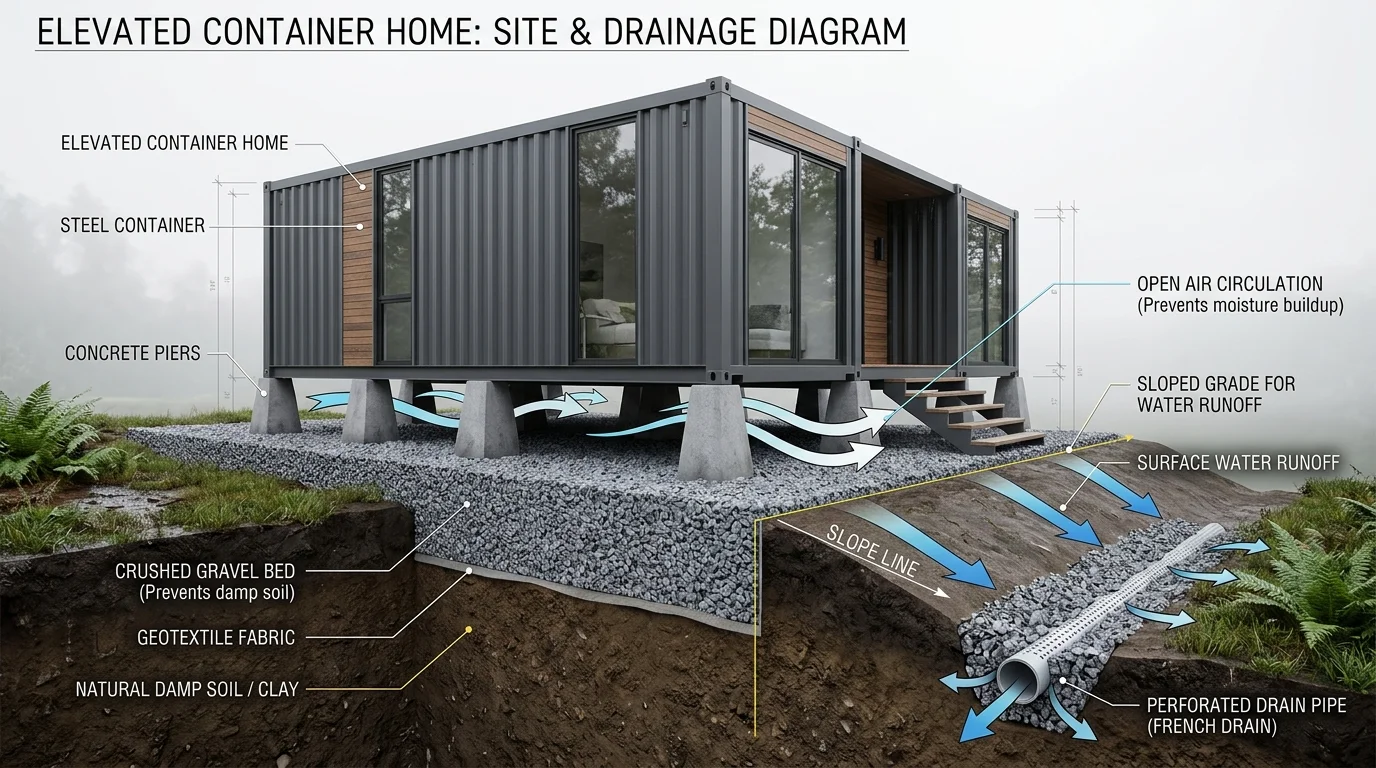
We want a foundation layout that provides appropriate separation from the ground and works with the site’s drainage plan. Raising the container can improve access and allow air to circulate underneath, but clearance alone doesn’t eliminate condensation or rust.
Water still needs somewhere to go. We consider ground slope, runoff and areas where water could collect beneath or beside the home.
The goal is to manage moisture around the entire structure, rather than relying on elevation to solve every problem.
 Consider a pier foundation
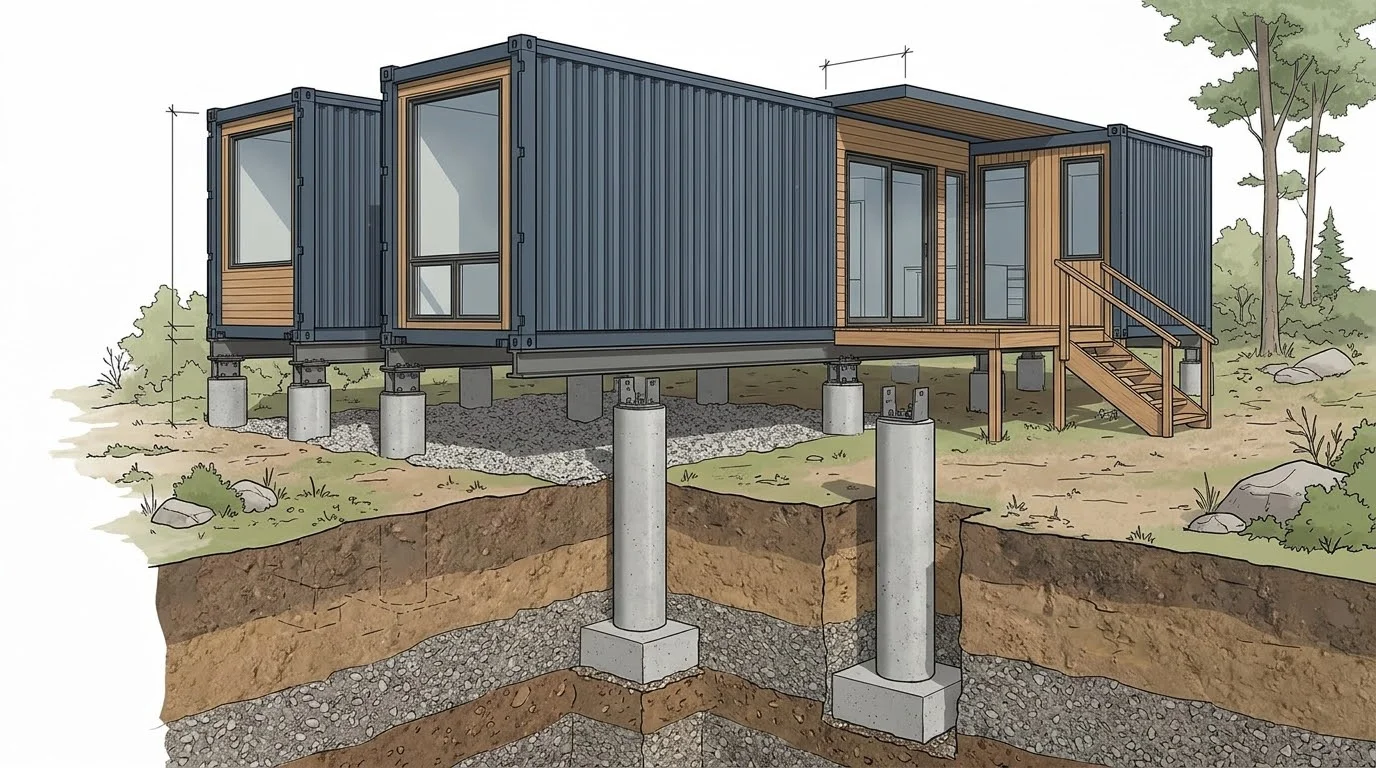
Concrete piers are one option for supporting an elevated shipping container home.
Instead of placing the container directly on the ground, we support it on designed foundation points. Depending on the layout, that can leave space underneath for inspection and utility access.
A pier foundation also requires careful planning. The pier dimensions, depth, reinforcement and spacing depend on the ground conditions and the loads they need to carry.
We choose the foundation around the site and building design. Piers may suit one project, while another calls for a slab, footings or a different engineered system.
 Understand where the container carries its loads
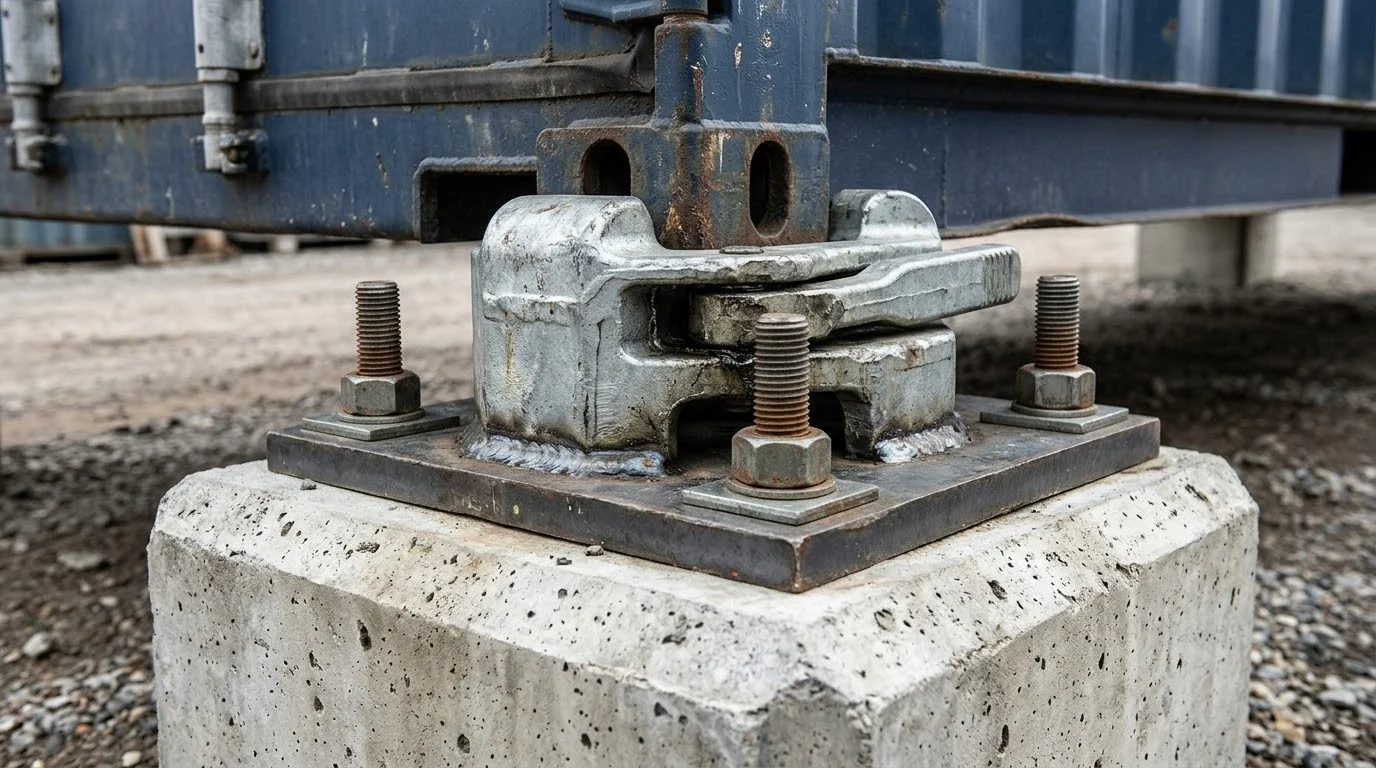
Shipping containers are designed with corner posts and corner castings that play a central role in carrying and transferring loads.
That makes the corners important reference points when planning the foundation. We need the support locations to work with the container’s structural system and the modifications we’re making.
A converted home is different from an intact freight container. Cutting large openings, joining containers or adding a rooftop deck can change the way loads move through the structure.
For that reason, we don’t assume that four corner supports will be sufficient for every container home. Additional supports or reinforcement may be required by the design.
We also avoid placing intermediate supports simply because an area looks like it could use one. Their locations and elevations need to be coordinated so they carry loads as intended.
Plan the foundation before cutting openings
Doors and windows can transform a container into a comfortable living space, but the structural and foundation plans need to come first.
Before cutting, we establish the layout of the home and identify the modifications that affect its structure. Those decisions help determine reinforcement, support locations and foundation connections.
This is especially important for projects with wide openings, multiple containers or substantial additions.
Planning these pieces together helps us avoid reaching the installation stage with a container and foundation that were designed around different assumptions.
Anchor the container to the foundation
A heavy container still needs a designed connection to its foundation.
Anchorage helps resist the forces that could cause sliding, uplift or overturning. The required connections depend on the structure and site conditions, including wind and seismic demands where applicable.
Possible connection methods include engineered steel connections to embedded plates or suitable systems that engage the corner castings.
The connection needs to work as a complete assembly. That includes the container attachment, connector, foundation reinforcement and concrete beneath it.
Simply welding to a plate or adding a twist lock doesn’t establish the capacity of the whole system. We follow the connection details specified for the project.
 Coordinate utilities and underside access
An elevated foundation can give us useful access beneath the home, but we need to plan how that space will function.
We consider where plumbing enters and exits, how utilities are supported, and what access will be needed for maintenance.
The underside also needs to fit the home’s insulation and moisture-control design. An open space beneath the container creates different conditions from an enclosed assembly.
Working through these details early helps us position utility routes before the container is delivered and set in place.
Prepare the site before delivery
The foundation plan and delivery plan need to work together.
Before the container arrives, we confirm the foundation’s readiness, support elevations, attachment locations and access for the placement equipment.
A well-prepared foundation gives the installation team defined points to work toward. It also reduces the chance of discovering a clearance or alignment problem while the container is being positioned.
Build from a foundation plan you can trust
Elevate, support and anchor provide a useful starting point for thinking about a shipping container foundation.
We create appropriate ground clearance, support the modified structure where the design requires it, and secure it with connections suited to the expected loads.
Those priorities belong within a complete plan that accounts for soil conditions, drainage, structural modifications and applicable building requirements.
At Quality Containers, we help customers explore container options and modifications for their projects. Contact our team to discuss the container you need, then coordinate its specifications with your foundation designer before delivery.
Adapted from Container Curious’s “Don’t Build Your Container Home Until You Watch This.”
Before you design a foundation, check your soil type with the USDA Web Soil Survey and your flood risk on FEMA's flood maps.