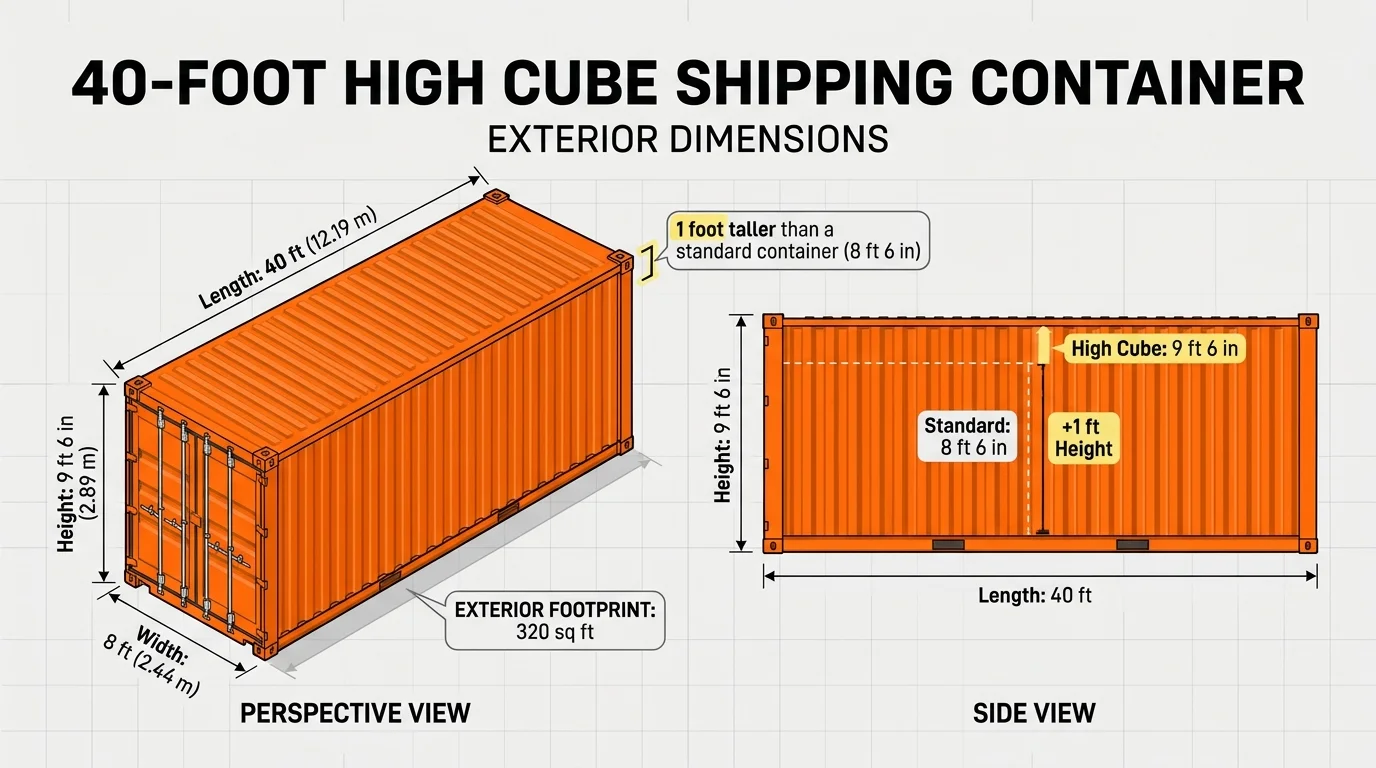
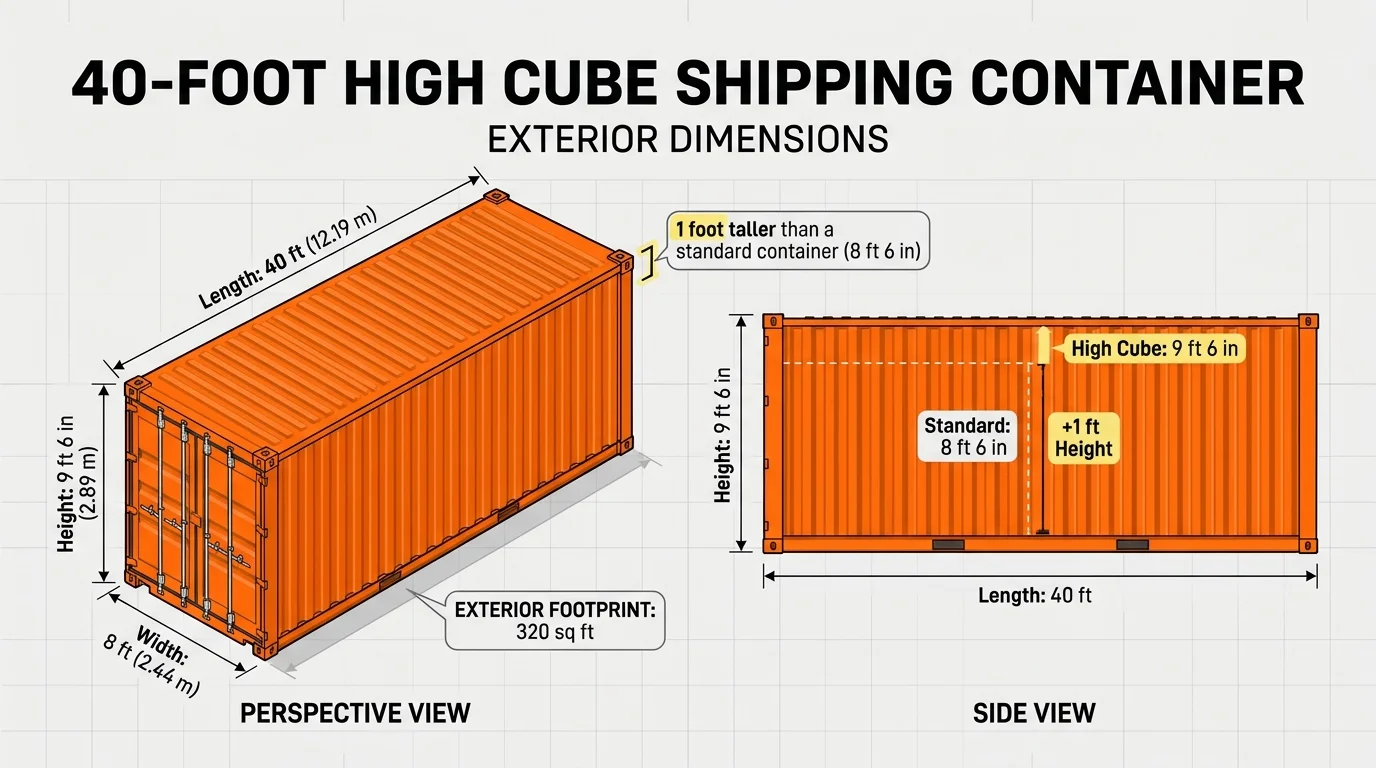
A 40-foot high cube shipping container measures 40 feet long, 8 feet wide, and 9 feet 6 inches tall. Those are its exterior dimensions, but the space available inside is smaller.
For anyone planning to convert a shipping container into a home, office, or workshop, the interior measurements are particularly important. Framing, insulation, drywall, and flooring all reduce the usable space.
The difference between the advertised dimensions and the finished interior can affect everything from furniture placement to ceiling height.
Here’s a breakdown of the measurements, structural components, and weight ratings of a 40-foot high cube container.
Exterior Dimensions of a 40-Foot High Cube Shipping Container
A standard 40-foot high cube shipping container has the following exterior dimensions:
Measurement | Dimensions |
Length | 40 feet |
Width | 8 feet |
Height | 9 feet 6 inches |
Exterior footprint | 320 square feet |
These dimensions are consistent with DSV’s published high cube container specifications.
A high cube container is one foot taller than a standard shipping container, which measures 8 feet 6 inches high.
The additional height provides more room for storage and gives builders greater flexibility when finishing the interior.
 Interior Dimensions of a 40-Foot High Cube Container
The interior dimensions are smaller because of the steel walls, roof structure, flooring, and corner components.
Typical interior measurements are:
Measurement | Approximate dimensions |
Interior length | 39 feet 5 inches |
Interior width | 7 feet 8 inches |
Interior height | 8 feet 10 inches |
Interior volume | 2,695 cubic feet |
According to OOCL’s high cube container specifications, a 40-foot high cube has an internal width of approximately 7 feet 8.5 inches and an interior height of 8 feet 10 inches.
These are representative dimensions. Actual measurements can vary slightly by manufacturer.
How Much Floor Space Does a 40-Foot High Cube Have?
A 40-foot container occupies 320 square feet of ground space based on its exterior dimensions.
However, the interior floor area is closer to 300 square feet before insulation and framing.
That difference matters when designing a container home or other finished interior.
For example, a floor plan based on the full exterior width of 8 feet will not accurately represent the space available inside.
The usable floor area becomes smaller after interior walls are installed.
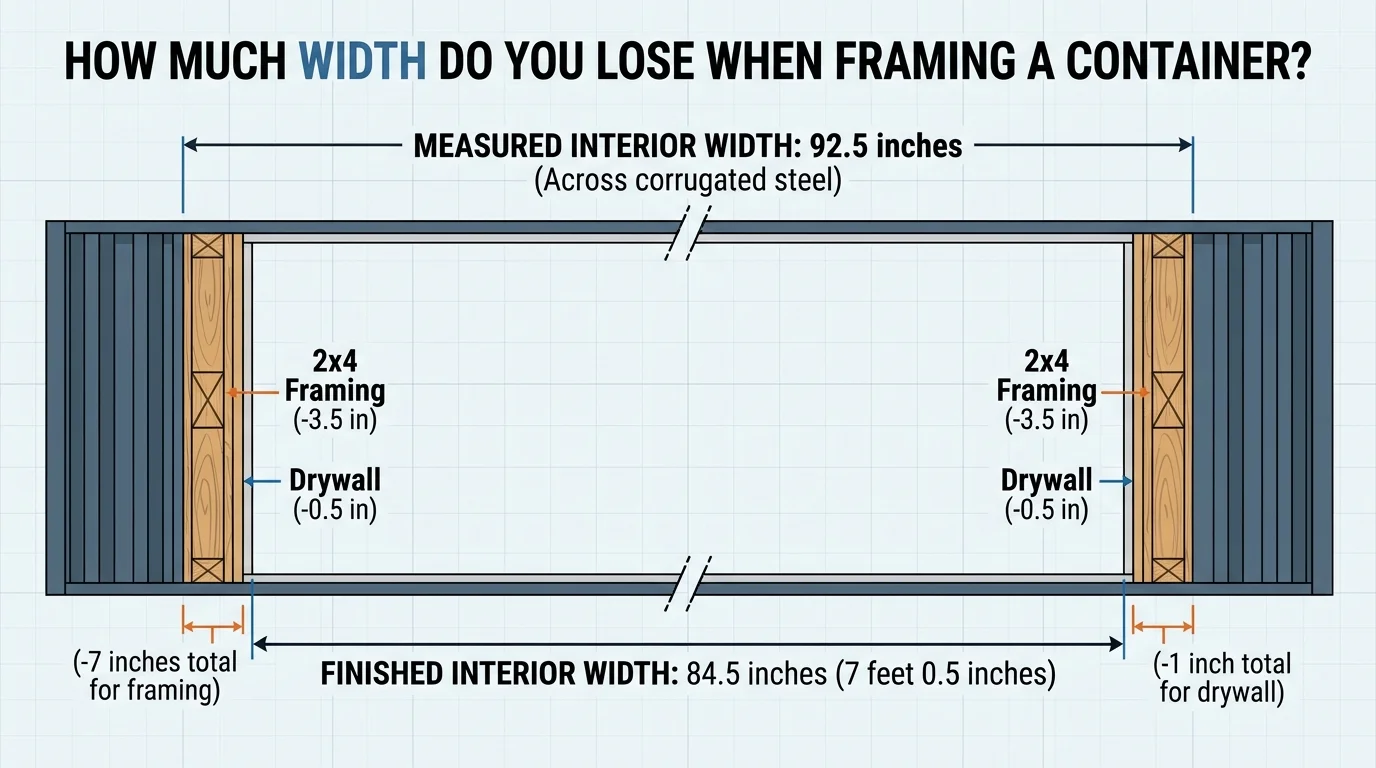
How Much Width Do You Lose When Framing a Container?
In the source video, the builder measured approximately 92.5 inches between the inward-facing portions of the corrugated steel walls.
He planned to install framing made from 2×4 lumber, which has an actual depth of 3.5 inches.
He also planned to use half-inch wallboard.
The space calculation illustrates how quickly interior dimensions can change.
Example of Finished Interior Width
Component | Width |
Measured interior width | 92.5 inches |
Framing on both sides | -7 inches |
Drywall on both sides | -1 inch |
Finished interior width | 84.5 inches |
That leaves approximately 7 feet and half an inch of interior width.
This calculation assumes that the framing and drywall occupy the full stated depth on both sides. Actual construction methods can produce different results.
For narrow container interiors, losing approximately eight inches can affect kitchen layouts, furniture arrangements, and walkway clearance.
Why Interior Width Matters for Container Homes
Shipping containers are considerably narrower than many conventional residential rooms.
That makes planning especially important when installing kitchen cabinets, bathrooms, closets, and other built-in features.
For example, installing full-depth cabinets on both walls can leave limited space for circulation.
Measuring the actual container before designing the interior can help avoid problems during construction.
 How Much Ceiling Height Is Available Inside a High Cube?
A 40-foot high cube has an interior height of approximately 8 feet 10 inches before any additional flooring or ceiling finishes.
This is one of its main advantages over a standard-height shipping container.
However, that height decreases when framing, insulation, and finished surfaces are installed.
In the video, the builder planned to install 2×6 ceiling framing, finish the ceiling with wood paneling, and add flooring over the existing container floor.
He estimated that the completed interior would have a ceiling height of approximately 8 feet 2 inches.
Example of Finished Ceiling Height
Component | Approximate height |
Original interior height | 8 ft 10 in |
Ceiling framing and finishes | Varies by design |
Additional flooring | Varies by design |
Builder’s estimated finished height | 8 ft 2 in |
The finished ceiling height depends on framing orientation, the insulation system, flooring thickness, and the placement of utilities.
A high cube gives builders an additional foot of height to accommodate these systems.
How Deep Is the Corrugated Steel on a Shipping Container?
Shipping container walls are made from corrugated steel panels.
The corrugations provide rigidity and help the walls resist deformation during transportation.
However, they also create an uneven interior surface.
In the source video, the builder measured approximately 1.25 inches between the inward and outward portions of the corrugation on his container.
He also measured approximately 1.375 inches at another portion of the steel profile.
These measurements are specific to the unit shown in the video.
Corrugation profiles can vary between manufacturers.
Why Corrugation Depth Matters
When installing interior framing, the depth of the corrugations affects how much space is available.
Framing can be positioned against different parts of the steel profile, depending on the construction method.
This influences insulation thickness, the alignment of finished walls, and the usable interior width.
Before purchasing framing materials, measure the corrugated panels in several locations.
How Much Does a 40-Foot High Cube Shipping Container Weigh?
Shipping containers display several important weight ratings.
These include maximum gross weight, tare weight, and maximum payload.
The ratings describe different aspects of the container’s carrying capacity.
Maximum Gross Weight
Maximum gross weight is the greatest permitted combined weight of the container and its cargo under the container’s rating.
In the source video, the builder identified a maximum gross weight of approximately 67,200 pounds.
Other 40-foot high cube containers can have higher ratings.
For example, OOCL lists a maximum gross weight of 71,650 pounds for its representative 40-foot high cube container.
The rating on the individual container should always take precedence over generic specifications.
Tare Weight
Tare weight is the weight of the empty container.
In the video, the container’s tare weight was listed as approximately 8,820 pounds.
The builder also noted that the rating was shown in kilograms.
Tare weight varies depending on the container’s construction, manufacturer, and materials.
Maximum Payload
Maximum payload is the weight of cargo that a container is rated to carry.
It is calculated by subtracting the container’s tare weight from its maximum gross weight.
For the container shown in the video:
Weight rating | Pounds |
Maximum gross weight | 67,200 |
Tare weight | 8,820 |
Maximum payload | 58,380 |
These figures represent the container’s stated ratings before modification.
They should not be interpreted as approval to place that much weight on every part of the floor or to transport that load under all road conditions.
Actual allowable loads also depend on weight distribution, floor capacity, handling equipment, and transportation regulations.
Where Can You Find a Shipping Container’s Weight Ratings?
Shipping containers have identification markings and approval plates that provide important information about the unit.
The Convention for Safe Containers, or CSC, establishes international safety requirements for containers used in transportation.
According to the International Maritime Organization’s CSC guidance, approved freight containers carry safety approval plates containing technical information about their construction and ratings.
These markings are useful when checking the specifications of a particular container.
The plate’s maximum gross weight can help buyers determine whether a container is suitable for certain cargo applications.
However, the marked ratings do not replace a structural assessment when the container is being modified for a building.
Understanding the Steel Floor Supports
Shipping containers have steel crossmembers beneath their plywood flooring.
These components transfer floor loads into the container’s structural frame.
In the source video, the builder measured the crossmembers at approximately 12.75 to 13 inches on center.
He also measured individual steel sections at approximately 4.75 to 5 inches deep.
These are field measurements from his container, not standardized dimensions for every unit.
Why Crossmember Spacing Matters
Crossmember spacing can affect decisions about floor insulation, plumbing, and other modifications.
For example, the builder planned to install mineral wool insulation between the existing steel members beneath the floor.
Knowing the spacing allowed him to estimate how the insulation would need to be cut.
However, insulating the underside of a shipping container also requires consideration of moisture, corrosion, and how the insulation will be protected from environmental exposure.
Cutting or drilling into structural steel should be evaluated carefully before any work begins.
Shipping Container Roof Structure and Framing
A shipping container roof is not designed in the same way as a conventional residential roof.
Its corrugated steel construction helps provide rigidity, while the corner posts and structural frame transfer significant loads.
In the video, the builder observed a slight upward curvature in the roof.
He was concerned that placing framing members too tightly against it could flatten the roof or place outward pressure on the sidewalls.
This is an important consideration for container conversions.
Ceiling framing should not be installed in a way that unintentionally deforms the existing steel structure.
A qualified structural professional should evaluate modifications that change how loads are supported.
Corner Posts and Structural Clearance
Shipping containers have reinforced corner posts and castings that provide connection points for lifting, securing, and stacking containers.
In the video, the builder measured the lower longitudinal beams at approximately half an inch above the bottom of the corner posts.
He also observed that the upper corner structure extended beyond the roofline.
These relationships help explain how containers can be stacked without transferring the full weight of an upper container directly onto the thin corrugated roof below.
The container’s corner fittings and posts are designed to carry stacking loads.
The exact clearances vary by design and should not be used to estimate structural capacity.
Can You Remove Shipping Container Identification Markings?
Shipping containers often arrive with shipping company decals, warning labels, identification numbers, and safety approval plates.
Some cosmetic markings may be removable when a container is permanently retired from freight service.
However, important identification and approval markings should be preserved where applicable.
The Bureau International des Conteneurs explains the container identification number system, which includes an owner code, equipment category identifier, serial number, and check digit.
These markings help identify and track individual containers.
If a container will remain in transportation service, its required identification and safety markings must remain compliant with applicable standards.
What to Measure Before Converting a Shipping Container
Before beginning a container conversion, take measurements of the actual unit rather than relying entirely on published specifications.
Important measurements include:
- Exterior length, width, and height
- Interior length and width
- Interior ceiling height
- Depth of steel wall corrugations
- Door opening width and height
- Floor crossmember spacing
- Roof curvature and internal obstructions
- Dimensions around corner posts and structural supports
It is also useful to plan the interior layout before ordering framing, insulation, and finishing materials.
For a container home, even a few inches can affect the placement of cabinetry, doors, bathrooms, and furniture.
Final Thoughts
A 40-foot high cube shipping container measures 40 feet long, 8 feet wide, and 9 feet 6 inches tall externally.
Inside, the typical dimensions are approximately 39 feet 5 inches long, 7 feet 8 inches wide, and 8 feet 10 inches high.
The available space decreases when interior framing, insulation, flooring, and ceilings are installed.
For builders, the most important step is measuring the actual container and calculating the finished interior dimensions before starting construction.
Doing so makes it easier to plan material quantities, maintain adequate headroom, and create a functional layout within the container’s limited width.