
Shipping container homes look simple from the outside. Start with a steel box, add windows and doors, finish the interior, and move in.
But the container is only the beginning.
The decisions that make a container home comfortable and practical happen before we start cutting steel. We need to think about the property, layout, foundation, insulation, utilities and delivery, along with the container itself.
If you’re considering a shipping container home, here’s how we approach the planning process and what to understand before buying.
What is a shipping container home?
A shipping container home uses one or more freight containers as part of its building structure.
We can create a compact layout inside a single container or combine multiple containers into a larger home. Both new and used containers can be considered, depending on the design, condition requirements and budget.
A standard 20-foot container has an exterior footprint of approximately 160 square feet. A 40-foot container has an exterior footprint of approximately 320 square feet.
Those figures aren’t the finished interior living area. The container walls, insulation, framing and finishes reduce the usable space.
That difference matters when we’re planning a bathroom, kitchen, storage and room to move around.
Why build with shipping containers?
Shipping containers offer a recognizable structure and a distinctive appearance. Their shape gives us a starting point for organizing the floor plan, and their steel exterior can become part of the finished design.
We can keep the industrial look, add exterior cladding or combine the container with other construction materials.
Reusing a suitable container can also put an existing product to another use. However, the environmental impact of the finished home depends on the entire project, including transportation, modifications, added materials and energy performance.
The same applies to cost. A container’s purchase price doesn’t tell us what the completed home will cost.
Budget for the finished home, not just the container
A reasonably priced container can make the project feel affordable at first. The larger expenses often appear during site preparation and conversion.
Our budget needs to include:
- Land and site preparation
- Design and engineering
- Required approvals and inspections
- Container purchase and delivery
- Foundation and placement
- Structural modifications
- Insulation and moisture control
- Electrical, plumbing and heating or cooling
- Interior and exterior finishes
Large openings, stacked containers and complicated layouts can add substantial work.
We compare complete project estimates rather than assuming a container home will automatically cost less than conventional construction.
Check the property before purchasing

Before buying a container, we need to establish whether the proposed home can be approved on the property.
We start with the local planning and building departments to understand the approval process for the specific project. Property restrictions, utility availability and site conditions also influence what we can build.
A container being portable doesn’t make it exempt from requirements that apply to its use as a home.
Checking this early helps us avoid purchasing a container for a site that can’t accommodate the plan.
Choose a container that suits the build
Condition matters when a freight container becomes part of a living space.
We look beyond the paint and consider corrosion, deformation, damaged components and the condition of the floor and underside.
We also ask what documentation is available about its history. A visual inspection alone can’t establish previous cargo exposure or the suitability of existing coatings and flooring for residential conversion.
A used container may need more preparation. A new or one-trip container may provide a cleaner starting point, but it still needs to be assessed for the project.
At Quality Containers, we encourage customers to explain their intended use so the container discussion starts with the build requirements.
Design around the space you actually have
Container interiors are narrow, so a good floor plan makes a noticeable difference.
We establish the space needed for insulation and finishes before deciding where cabinets, fixtures and furniture will go. A layout that works inside an empty container may feel different once those layers are installed.
We consider everyday movement through the home:
Can we comfortably pass through the kitchen? Is there enough bathroom space? Where will clothing and household items go? How will doors open without blocking circulation?
Multiple containers can create wider spaces, but joining them introduces structural connections and weatherproofing details that need to be designed together.
Plan the foundation and delivery together
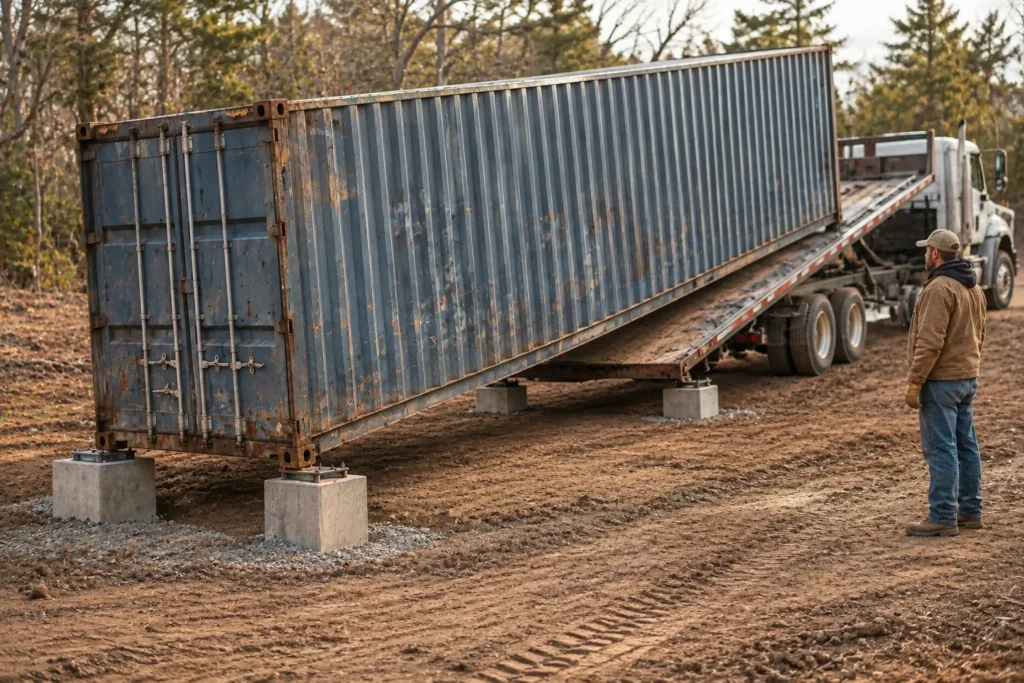
The container needs a foundation suited to the site, finished structure and expected loads.
Support locations and anchorage need to account for the modifications we’re making. Large openings or added structures can change the original container’s load paths.
Delivery also needs planning before the truck arrives.
We confirm the access route, available maneuvering space, overhead clearance and placement method with the delivery team. Depending on the site and foundation, separate lifting equipment may be needed.
A container that fits the property on a drawing still needs a workable route into its final position.
Resolve insulation and moisture control early
A steel shell needs a complete enclosure design to become a comfortable home.
We plan insulation, air sealing, ventilation and moisture control together. Condensation is particularly important because moisture can form where humid air reaches a sufficiently cold surface.
The appropriate assembly depends on the climate and design. Interior insulation also takes up space, which is another reason to resolve it before finalizing the floor plan.
Heating and cooling should be sized around the finished home’s needs rather than selected from the container’s dimensions alone.
Plan openings before cutting steel
Windows and doors bring light and access into the home, but cutting an opening changes the container.
We establish the required reinforcement and connections before removing material. This is especially important when opening large sections of a sidewall or connecting several containers.
We also coordinate the structural work with window installation and weatherproofing. An opening needs to perform as part of the complete wall assembly.
Planning these details together helps prevent expensive revisions later.
Decide which work to handle yourself
A container home can include DIY work, but the scope needs to match our skills and available time.
Painting, decorating and some finish work may be manageable. Structural modifications, welding, utility installation and lifting require the appropriate expertise and equipment.
If we hire a contractor, we ask for examples of comparable work and a clear description of what the estimate includes.
The scope should identify who handles design, approvals, site work, delivery, utility connections and completion. Clear responsibilities make it easier to compare proposals and keep the project moving.
Understand what a prefabricated home includes
Buying a prefabricated container home can reduce the amount of construction performed on-site, but we still need to understand the package.
We ask what arrives finished, what work remains, and which site requirements are our responsibility.
Foundation work, transportation, placement, utility connections and final approvals may sit outside the advertised home price.
We review those details before comparing a prefabricated option with a custom build.
Start with a plan, then choose the container
A successful shipping container home starts with a clear idea of the finished project.
We establish the site requirements, floor plan, structural approach and complete budget before committing to the container. That gives us a better basis for choosing its size and condition.
At Quality Containers, we help customers explore container options and modification needs. Contact our team to discuss your project and find a starting point that fits your plans.
Adapted from “Shipping Container Homes 101: Everything You Need to Know.”
Before you buy, check local requirements with your building department, which usually follows the International Code Council model codes, and look up flood risk for the lot on FEMA's flood maps.