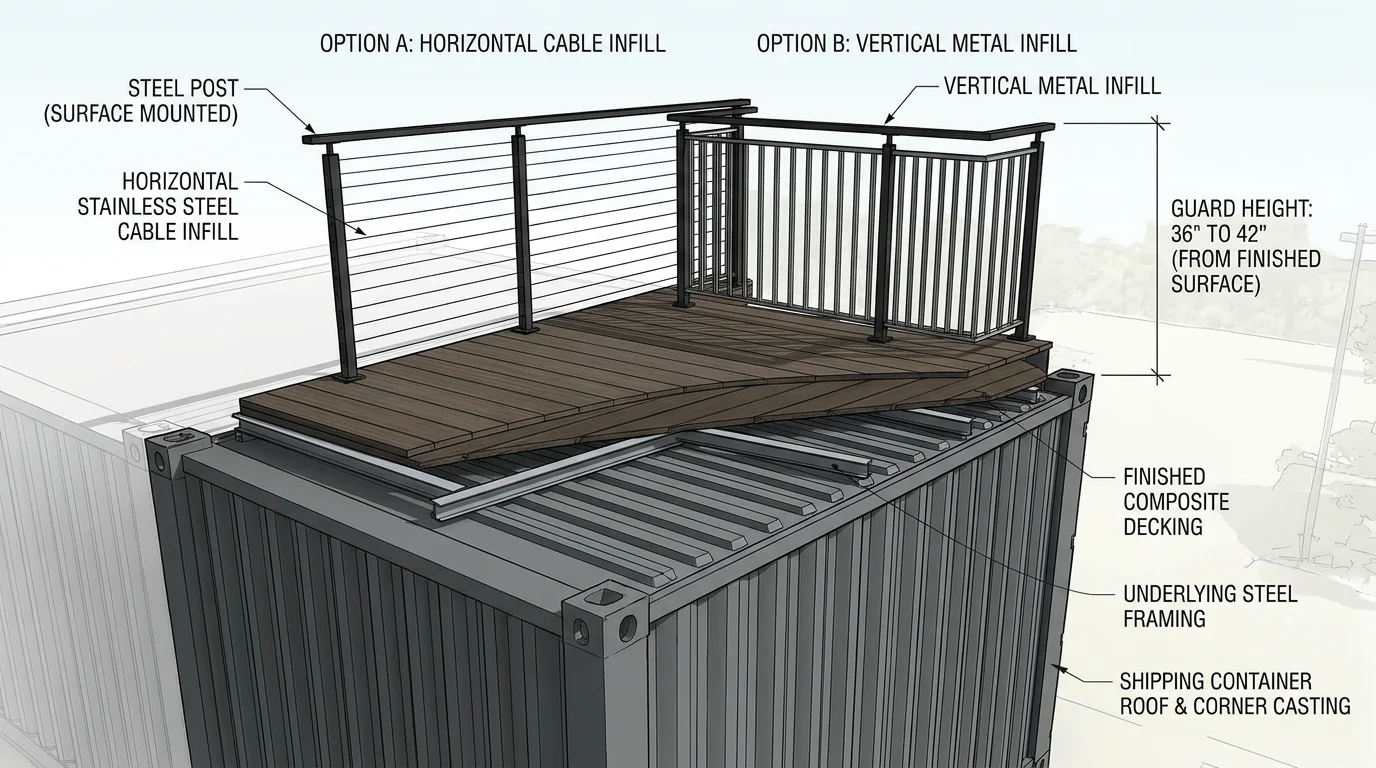
A rooftop deck can turn the space above a shipping container into an outdoor area for relaxing, entertaining and enjoying the view. On a 40-foot container, that can mean roughly 320 square feet of additional outdoor space.
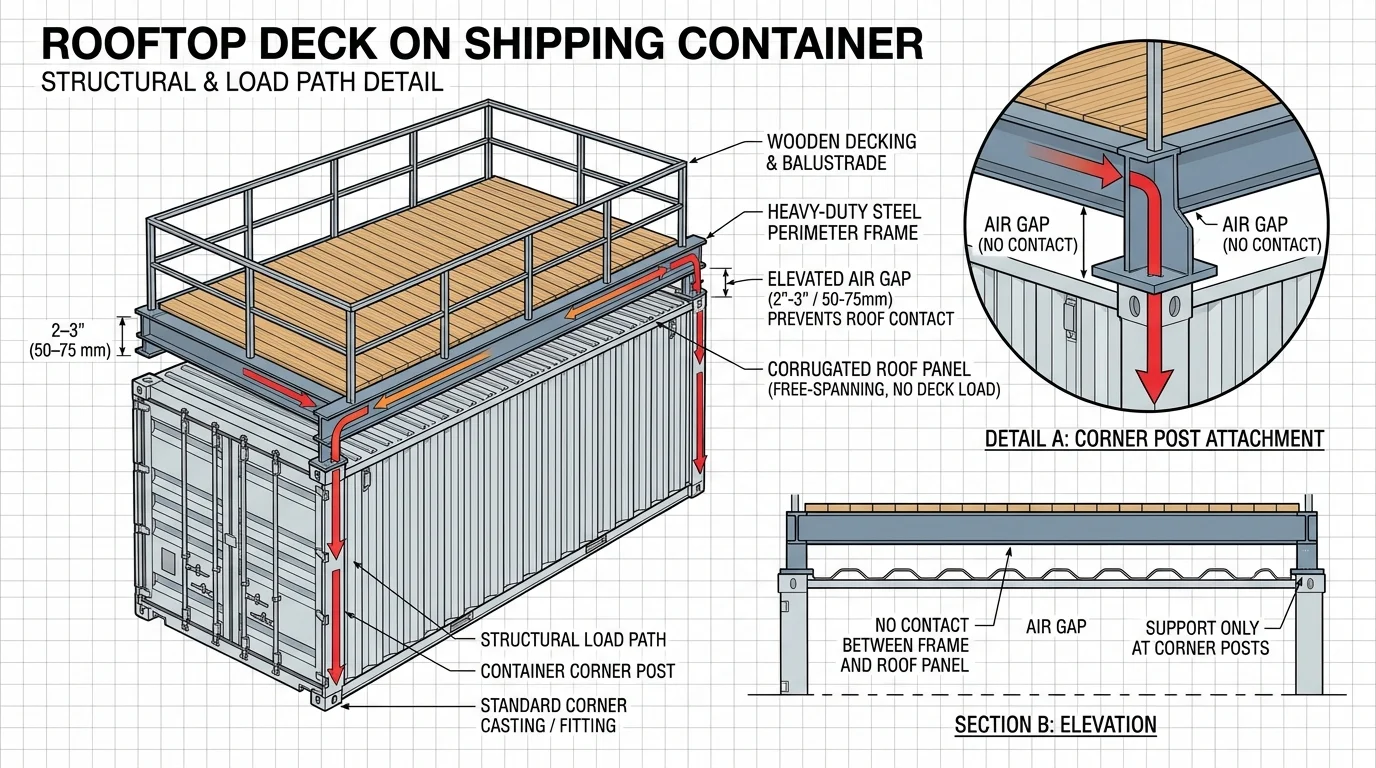
But building a shipping container rooftop deck starts with understanding how the container carries weight. The steel roof panel and the corner posts serve different purposes, and the deck structure needs to account for that.
In this walkthrough, we’re looking at a separate steel deck frame, composite decking and folding railings designed to make transportation easier.
Start with the structure beneath the deck
One of the biggest misconceptions about shipping containers is that their stacking strength means the roof panel can support the same kind of weight.
When containers are stacked, the loads transfer through their corner fittings and corner posts. That doesn’t make the sheet metal roof a ready-made deck foundation.
The roof can flex under someone standing on it. Placing wooden boards directly on that surface doesn’t establish a suitable support system for an occupied rooftop deck.
For this build, we use a separate steel frame supported at selected points around the container’s perimeter and corner-post structure. The frame provides the foundation for the decking above.
The exact load path, attachment points and capacity need to be designed for the particular container and project. Perimeter framing alone doesn’t establish that every point along a container’s edge can carry a deck load.
 Build a separate steel deck frame
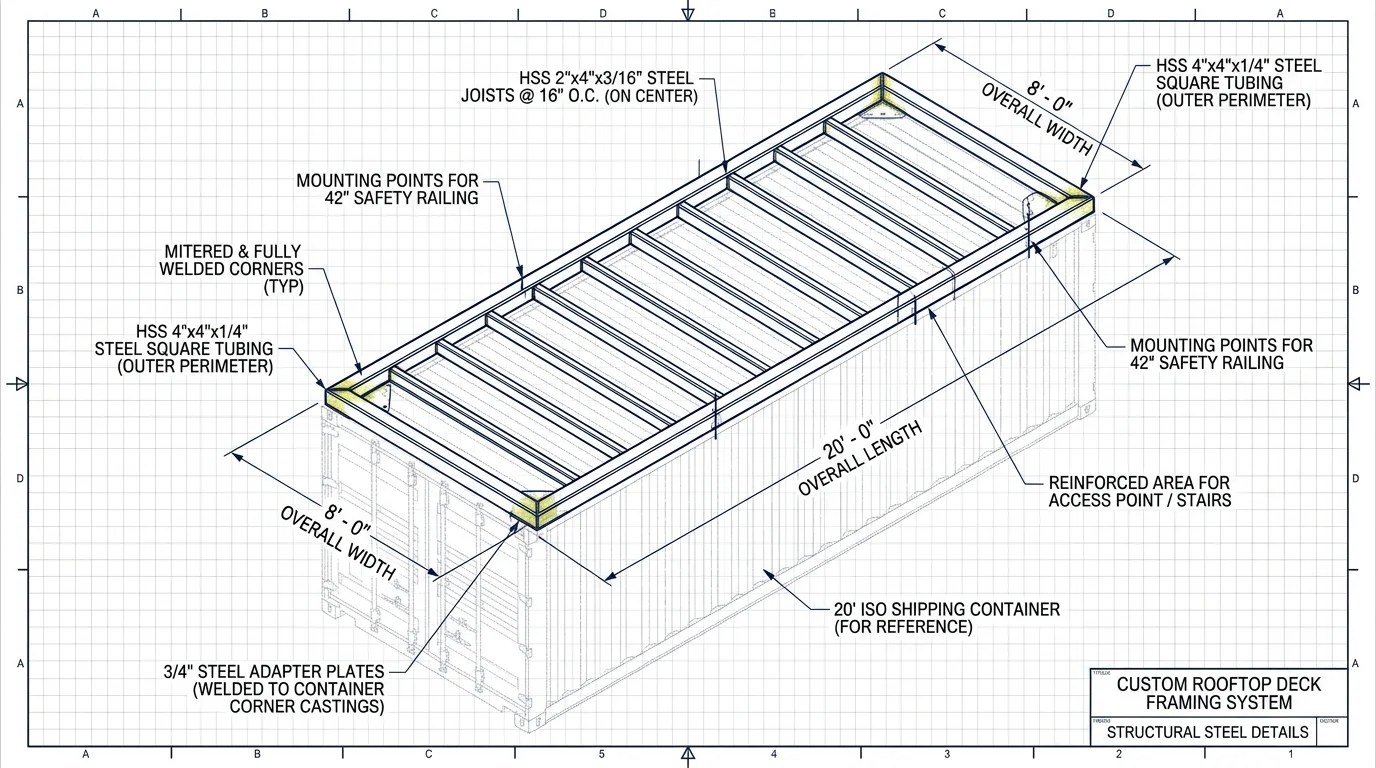
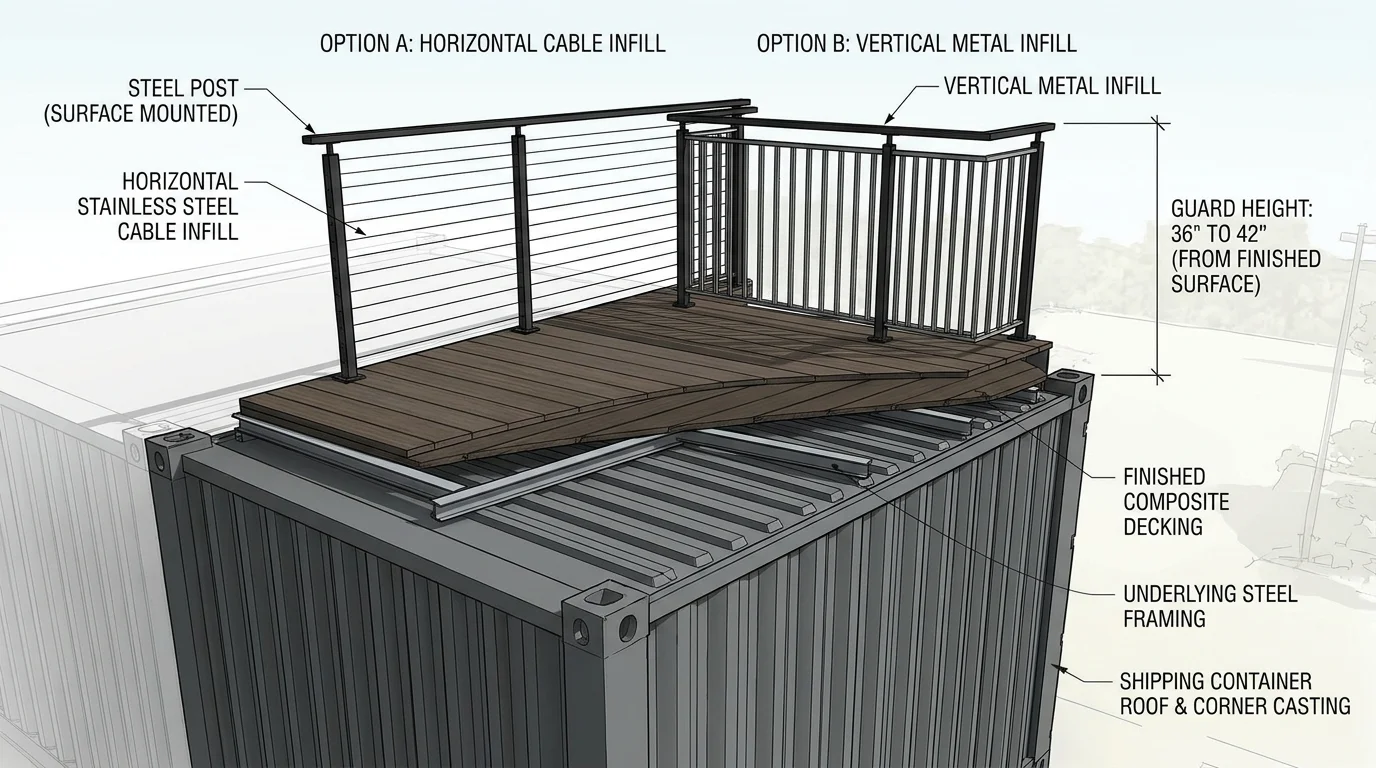
Our deck frame has steel tubing around the perimeter, with additional steel members inside to support the decking.
The interior framing creates a surface where we can secure the deck boards and support them between attachment points.
For a similar project, tubing dimensions, wall thickness, member spacing and connections need to suit the deck’s spans and expected loads. The sizes used in one build aren’t a universal specification.
Planning the frame and decking together also helps establish the finished deck height, which matters when laying out the railings and access.
 Choose the decking material
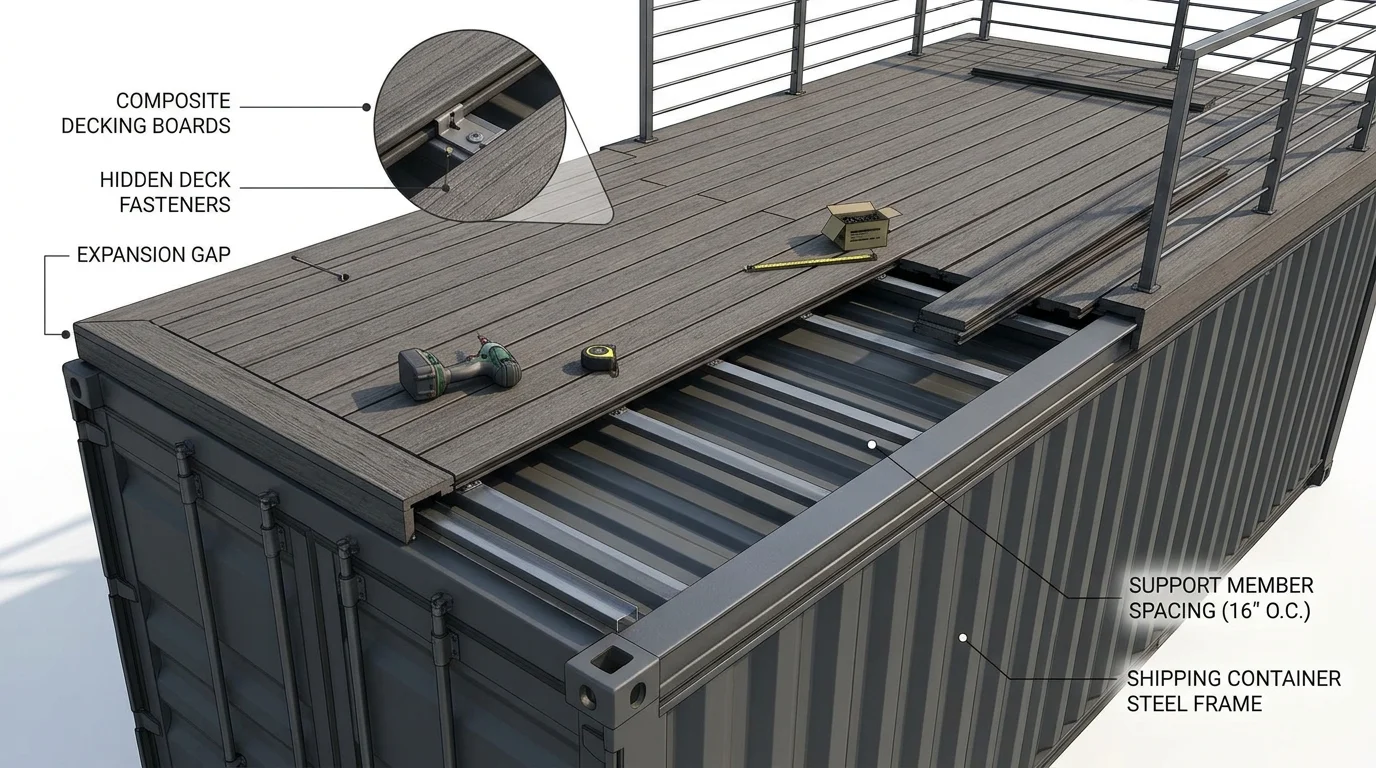
Traditional wood is one option for a shipping container rooftop deck. In this build, we’re using composite decking.
We like the finished appearance and the straightforward installation. The boards run across the container’s width, repeating along the length of the deck.
Before installing any decking, we need to match the support spacing and fastening method to the selected product’s installation requirements. Board spacing, expansion gaps and edge details also need to be planned as part of the finished surface.
The decking gives the rooftop its appearance, but the frame beneath it does the structural work.
 Plan for transportation
A rooftop deck adds another consideration when the container needs to travel to its final location: overall transport height.
For these decks, we use hinged railings that fold down for shipment. The side sections collapse inward, followed by the end sections, reducing the height of the assembly for transport on a flatbed trailer.
That lets us fabricate more of the deck before the container leaves the workshop.
Once the container reaches its destination, the railings need to be raised and secured with connections designed for their required loads. The hinges make the system movable, but the installed railing still needs to function as a complete guard system.
If transportation is part of the project, it helps to account for the deck, folded railings and trailer dimensions before fabrication begins.
Design the railings around the finished deck
Railings are a major part of both the appearance and function of a rooftop deck.
We can use vertical metal members, cable infill or other suitable materials to create different looks. The choice needs to work with the applicable requirements for guard height, openings and strength.
Measure guard height from the finished walking surface. Adding decking changes that reference point, so the steel frame alone isn’t the final measurement.
Requirements vary by location and building classification. Confirm the applicable dimensions and design requirements before fabrication rather than treating one railing height or spacing as suitable for every project.
 Extend the deck to create a porch awning
In this particular build, we extend the rooftop frame approximately three feet beyond the container.
The extension is intended to function as an awning above the front porch. With the planned cladding and weather-shedding details, it can provide shade and help shelter the entrance from rain.
It’s a useful way to make one assembly serve two purposes: outdoor space above and a covered area below.
An extension also changes the structural demands on the frame and its connections, so it needs to be included in the original design.
Make the most of the rooftop space
The appeal of a rooftop deck is simple: it creates an outdoor area without taking up more ground space beside the container.
That elevated position can also make a noticeable difference to the view, especially on a wooded property, hillside or other scenic site.
Before furnishing the deck, plan how people will reach it, where they’ll enter and how the layout will keep the access route clear. Stairs and access should be part of the project from the beginning.
A successful shipping container rooftop deck brings those details together: a suitable support system, properly installed decking, secure guards and practical access.
Start your shipping container project with Quality Containers
Planning a container home, custom workspace or another modified container project? Contact Quality Containers to discuss container options and your modification goals.
A rooftop deck starts with choosing the container and developing a design that works for the intended use, site and delivery plan.
Adapted into a first-person walkthrough from “How to Build a Rooftop Deck on your Shipping Container | EP 06.”