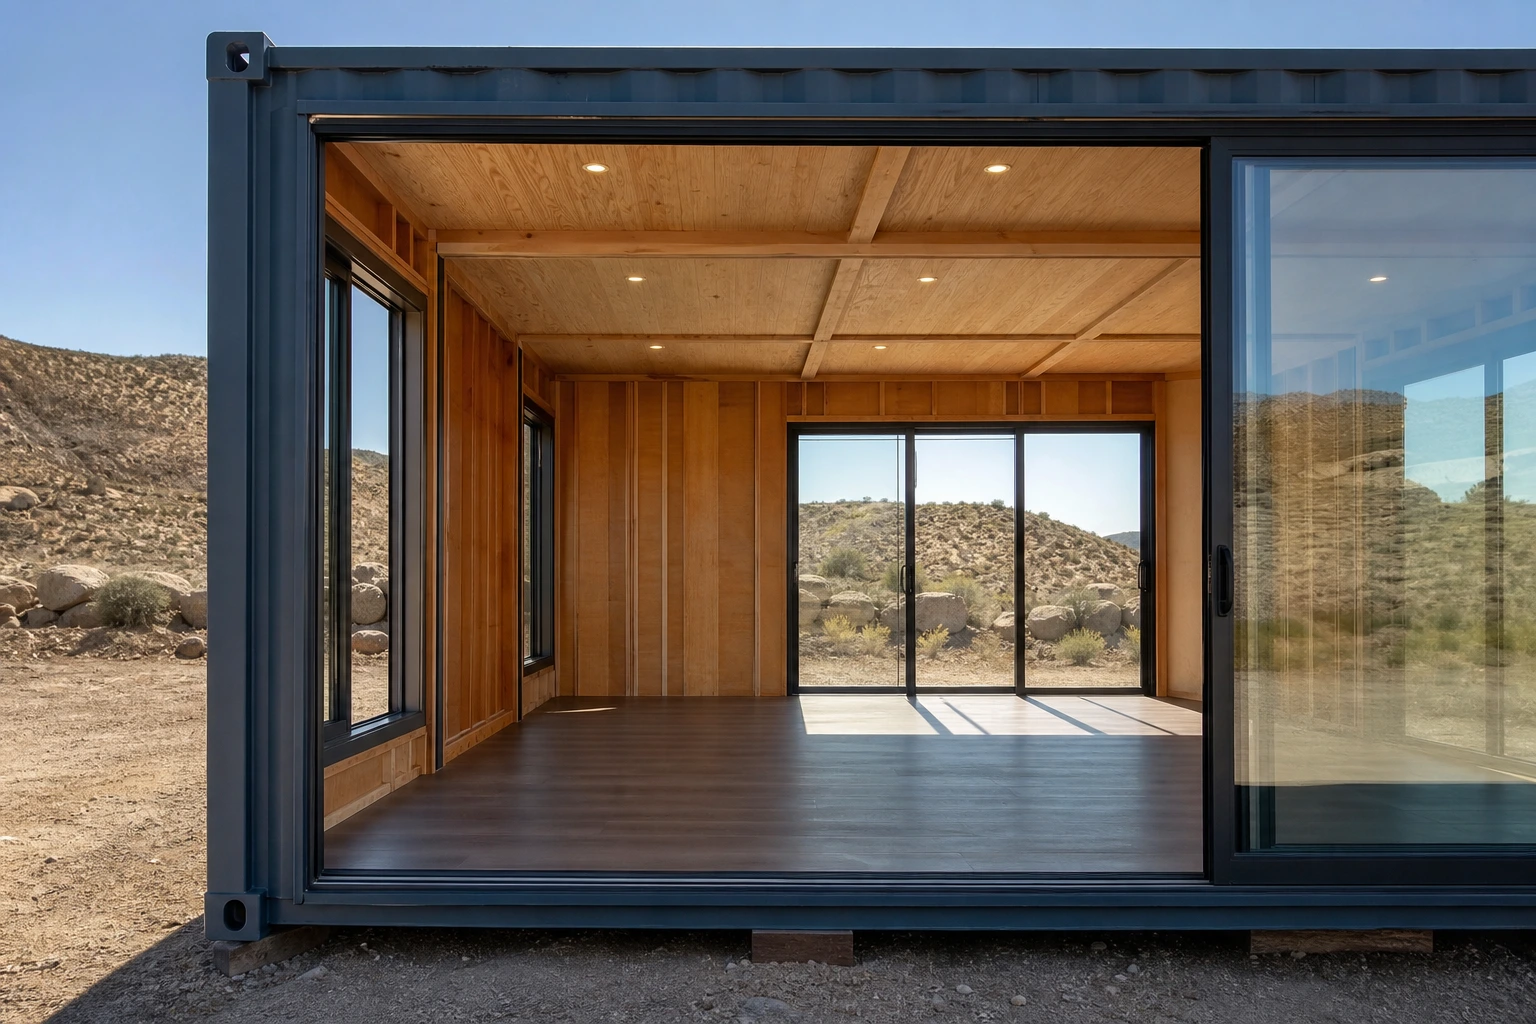
Many shipping container homes begin with grinders, welders, steel reinforcement, and large openings cut through the corrugated walls. That approach can create a beautiful home, but it also adds cost, complexity, and permanent changes to the container.
One builder tried a much simpler idea. Instead of cutting windows into the sides, he used a 20-foot double-door container and built insulated, self-supporting end walls behind the original cargo doors. Sliding glass doors installed within those new walls provide natural light while the steel container remains intact.
When the space is occupied, the cargo doors open to reveal the glass. When the builder leaves, the original doors close and the structure once again looks like a standard shipping container.
The basic no-cut container-home concept
The idea depends on starting with the right container. A double-door shipping container, sometimes called a tunnel container, has cargo doors at both ends. Instead of creating window and door openings in the sidewalls, the builder uses the two existing end openings.
Inside each end, he constructs a framed wall that can hold insulation, sheathing, interior finishes, and a sliding glass door. The original cargo doors remain fully functional outside those framed assemblies.
This creates several potential advantages:
- No openings cut through the corrugated sidewalls
- No welding on the container shell
- Less structural steel fabrication
- Original cargo doors retained for security and protection
- A more reversible interior build
- Easier future relocation of the container
- Less risk of damaging exterior coatings during welding
The result will not meet every design goal. There are no views through the long sides of the container, and the available glass is concentrated at the two ends. For a small retreat, office, bedroom, or temporary living space, that may be a reasonable tradeoff.
Why a double-door container makes this possible
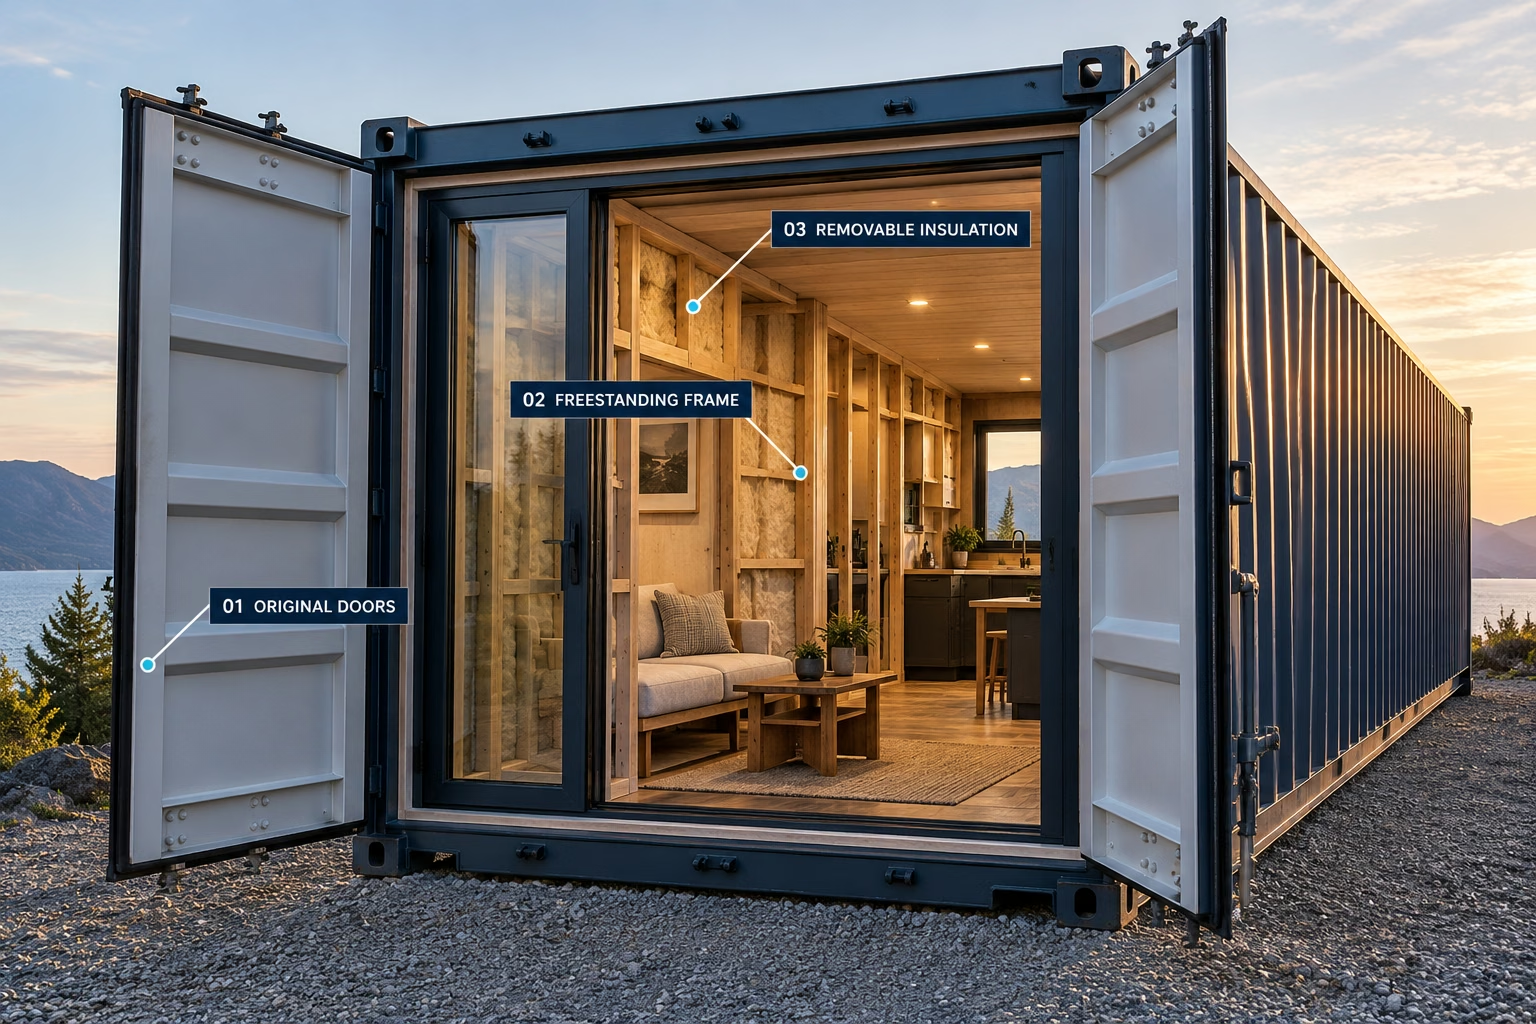
A standard container has cargo doors at one end and a solid steel wall at the other. A double-door container has cargo doors on both ends, allowing the interior to open in two directions without modifying the sidewalls.
The builder placed a smaller sliding glass door behind one set of cargo doors and a much wider glazed door behind the other. With both ends open, daylight travels through the length of the container.
This makes the original door openings perform several jobs:
- They provide the rough openings for the new glazed assemblies
- They eliminate the need to cut windows into the sidewalls
- They allow cross-ventilation when both ends are open
- They preserve the protective outer cargo doors
- They create access for future interior changes
Double-door containers are available in both 20-foot and 40-foot lengths in many markets, although local inventory varies. Confirm the exact type, size, condition, door operation, and delivery requirements with the container supplier before designing the interior.
Keeping the original container shell intact
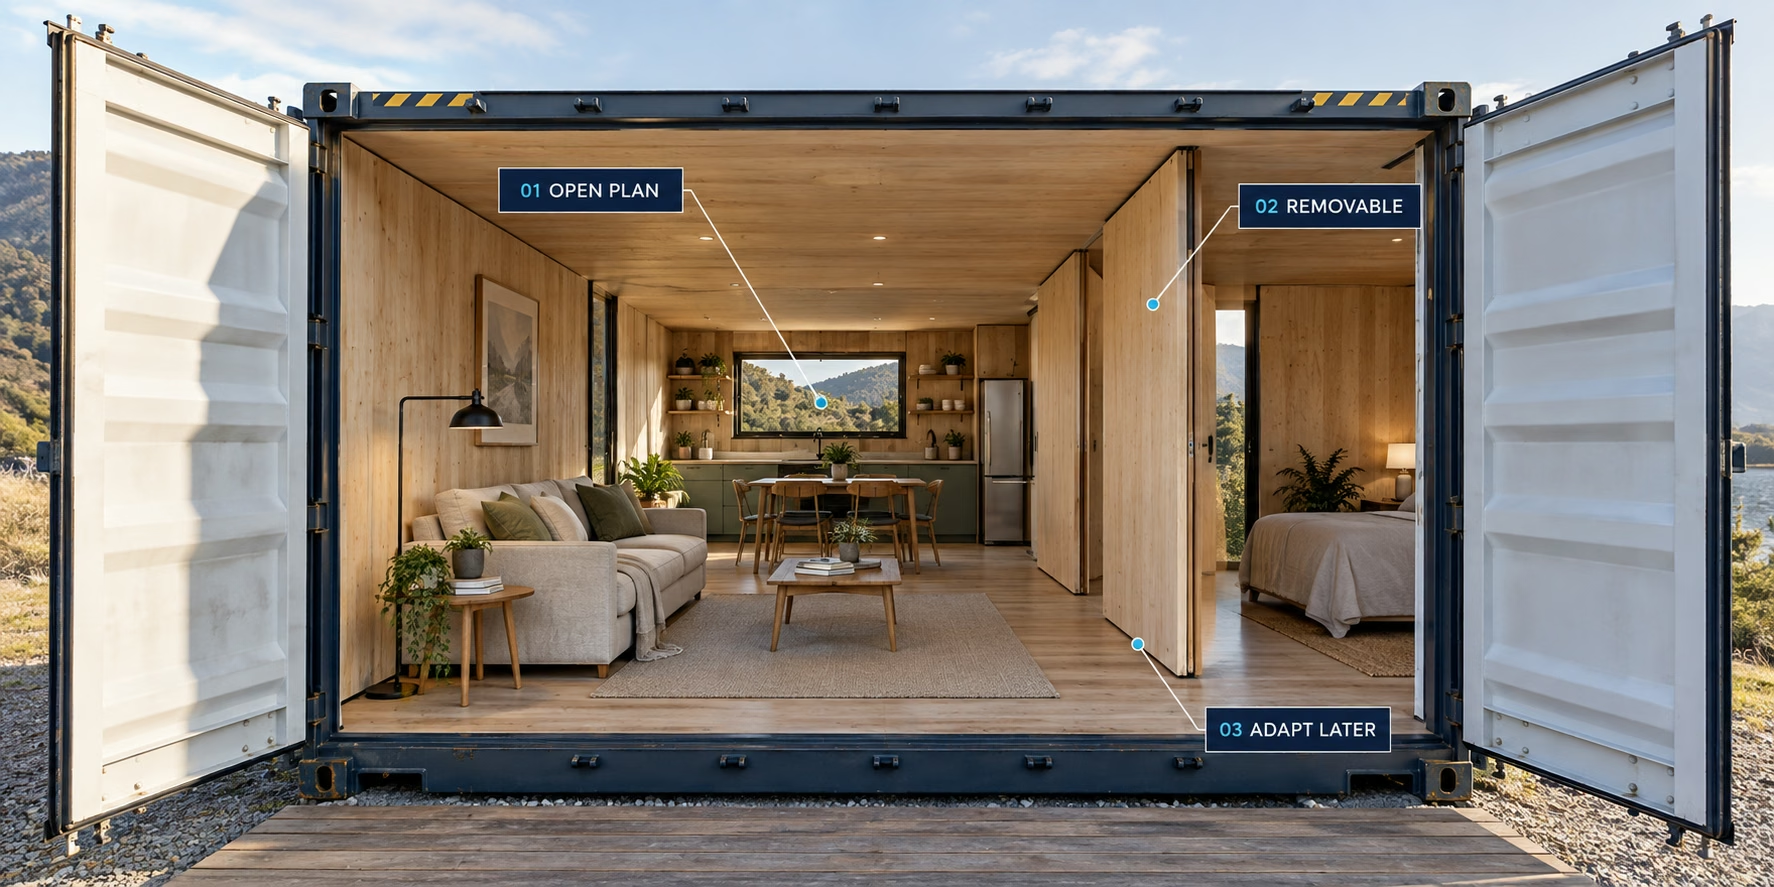
The corrugated sidewalls contribute to the container’s overall stiffness. Cutting large openings into those walls can change how loads move through the structure and may require engineered steel reinforcement.
By leaving the shell intact, the builder avoids many of those structural modifications. That does not automatically make the entire conversion code-compliant or structurally approved, but it preserves more of the container’s original configuration.
The intact shell also supports the builder’s long-term plan. He may relocate the container elsewhere on the property, move it to another property, convert it back to storage, or sell it in the future. A heavily modified container would make those options more complicated.
This reversible approach is especially appealing when:
- The final site plan is still evolving
- The structure may need to move later
- The owner wants to minimize welding
- The space has a limited or experimental use
- Keeping the container useful for storage has value
- The budget does not allow extensive fabrication
Any inhabited container still needs an evaluation of foundations, anchorage, wind loads, snow loads, emergency egress, ventilation, electrical work, fire safety, sanitation, and local permitting.
Building self-supporting end walls
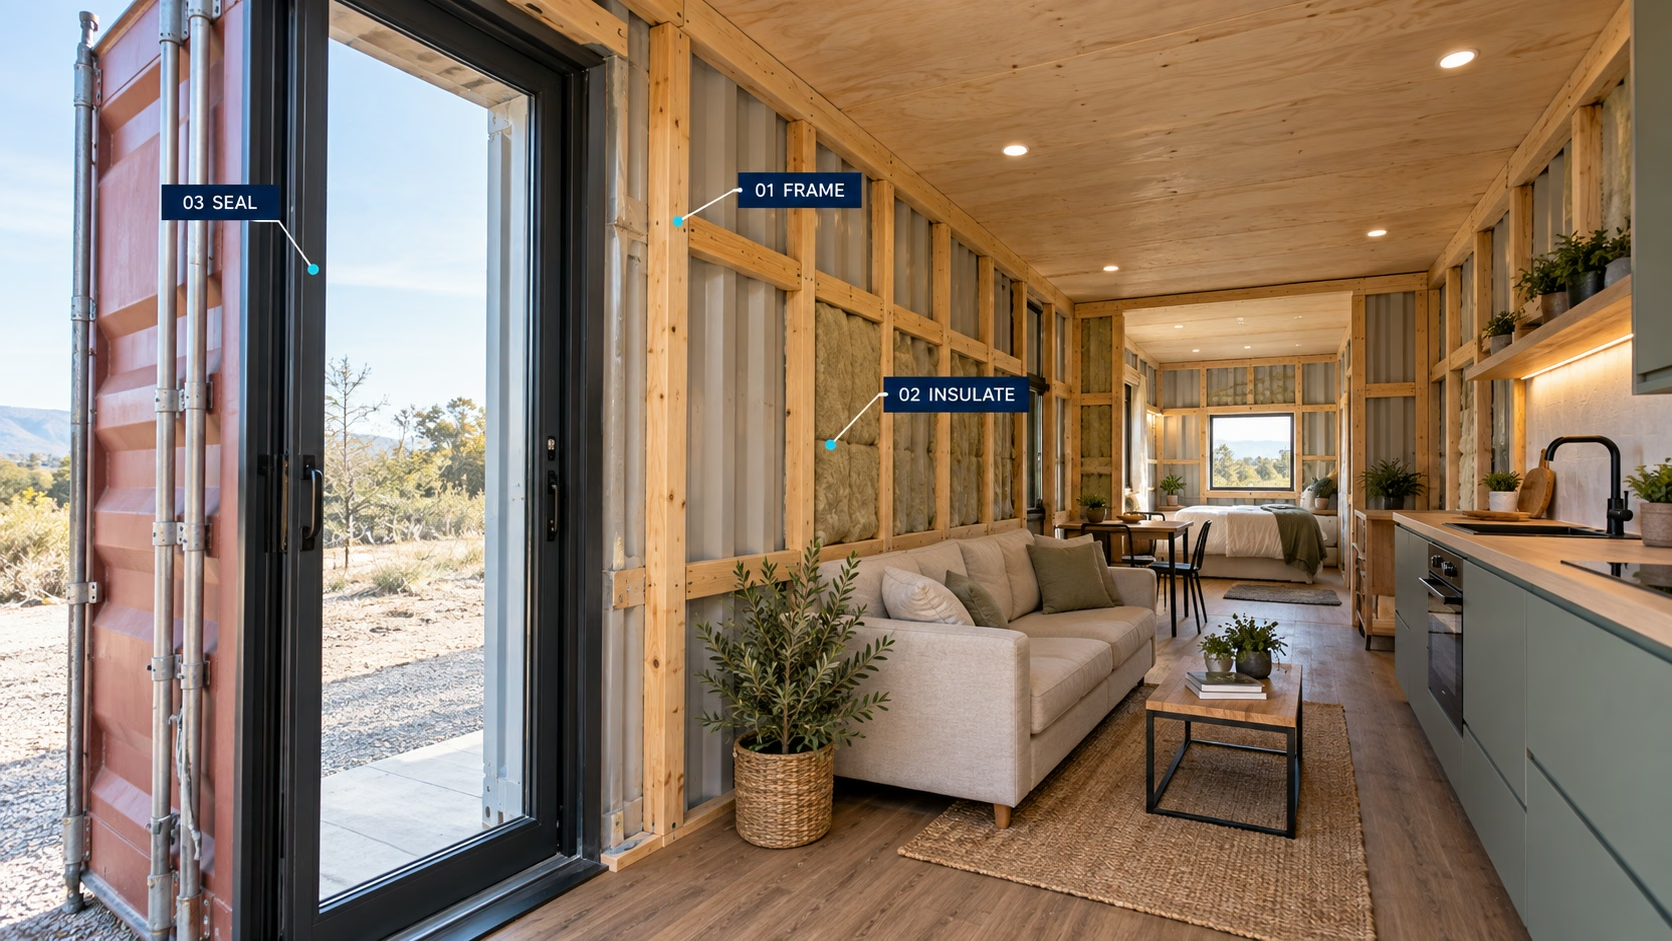
The interior end walls in the video use conventional 2-by-4 framing. The framing is not presented as part of the container’s primary structure. Its main purposes are to hold the insulation, sheathing, glazed doors, and future interior paneling.
The builder spaced the studs at 24 inches on center because that matched the insulation he already owned. He also preferred fewer studs because every wood stud replaces a portion of the insulation layer.
This spacing should not be copied automatically. Stud size and spacing depend on:
- The dimensions and weight of the door
- The sheathing and interior finish
- Wind pressure when the cargo doors are open
- Attachment and bracing details
- The insulation dimensions
- Local building-code requirements
- Manufacturer instructions for the door system
The finished wall must remain square, stable, and securely supported. A sliding glass door is heavy and sensitive to movement. If the surrounding wall shifts or twists, the door may bind, leak, or fail to lock correctly.
Installing glass behind the cargo doors
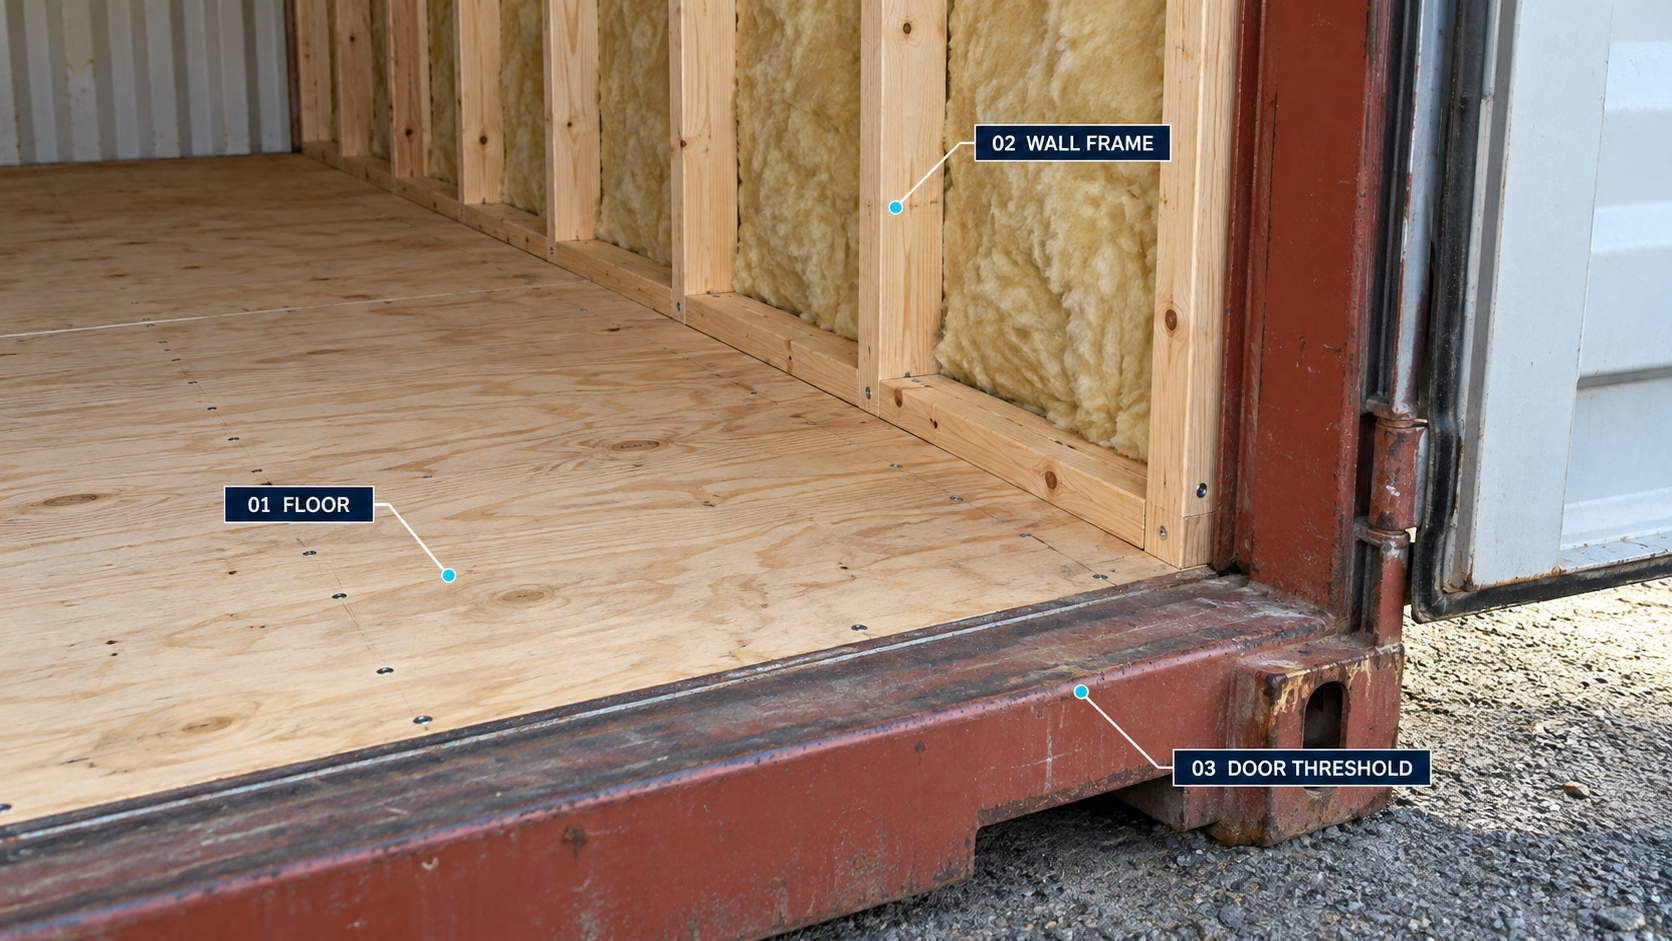
Placing sliding glass doors behind the original cargo doors creates a layered opening. The glazed door provides daylight and weather separation when the space is in use. The cargo doors provide an additional steel barrier when the building is closed.
The arrangement needs careful planning. Verify that:
- The cargo doors can open fully without hitting nearby objects
- The sliding glass door has a stable, level sill
- Water cannot become trapped between the two door systems
- Exterior metal trim sheds water away from the framed wall
- The glass has the required safety rating
- The opening provides code-compliant emergency egress where required
- The frame has enough support for the door’s weight and operation
- The closed cargo doors do not damage the glass or handles
The builder planned to add exterior material around the end walls, possibly metal roofing panels used as siding, and seal the perimeter against water and insects. Any exterior finish should include a deliberate drainage and flashing strategy rather than depending entirely on caulk.
Getting enough daylight without side windows
At first, a container with glass only at the ends may sound dark. In the video, the interior receives a useful amount of early-morning light through the two sliding doors, even before light-colored wall and ceiling finishes are installed.
Interior color can significantly affect the perceived brightness of a narrow space. Light-colored walls and ceilings reflect daylight deeper into the container, while dark unfinished steel absorbs it.
Daylight will also depend on:
- Container orientation
- Nearby trees and buildings
- The size and glass area of the doors
- Interior colors and finishes
- The direction of the best view
- Roof overhangs or exterior shade
The builder hoped to orient the larger glass opening toward the south and toward a desirable view. That may improve daylight in some climates, but south-facing glass can also add substantial solar heat. Orientation and shading should be designed for the local climate rather than chosen by a universal rule.
Ventilation needs a real plan
The builder emphasized that he did not want the end-wall assembly to be completely airtight and planned to include screened ventilation. Fresh air is essential, but uncontrolled gaps are not the most dependable way to ventilate a small home.
An occupied container can accumulate moisture, heat, odors, and indoor pollutants quickly. A deliberate ventilation system may include:
- Operable windows or doors
- Screened wall vents
- Exhaust fans in kitchens and bathrooms
- A balanced fresh-air system
- Heating and cooling equipment with humidity control
- Carbon monoxide and smoke alarms
In a conditioned building, uncontrolled outdoor air can increase condensation risk by carrying humid air to cold steel surfaces. Air sealing and ventilation are not opposites. A well-designed enclosure controls unwanted air leakage and then supplies intentional ventilation where it is needed.
Mineral wool versus spray foam
One container in the project uses mineral-wool batt insulation, while another was already framed and insulated with spray foam. The builder treats the mineral-wool assembly as an experiment.
He chose the batts partly because he already owned them and expected them to provide better sound control during rain. Mineral wool does not provide a food source for mold and can offer good acoustic and fire-resistant properties.
However, mineral wool is air-permeable. If humid interior air passes through it and reaches cold steel, condensation can form behind the insulation. The risk depends on the climate, indoor moisture, temperature, air-sealing details, and vapor-control strategy.
Closed-cell spray foam can adhere to the corrugated steel and reduce air movement at the metal surface. It also creates a more continuous thermal and vapor-control layer when installed correctly. It is more difficult to remove and usually requires experienced application.
The builder planned to use the mineral-wool container as a dry sleeping room without a kitchen, sink, or bathroom. He also planned an access panel so he could inspect behind the insulation and replace it if moisture became a problem.
That monitoring plan is sensible for an experiment, but it is not a substitute for a building-science design. Before insulating an occupied container, determine:
- The local climate zone
- Winter and summer design temperatures
- Expected indoor humidity
- Required insulation values
- Air-barrier location
- Vapor-control requirements
- Thermal bridging through steel
- How concealed steel can be inspected or protected
Separating quiet and noisy spaces
The builder plans to use two containers together. One would serve as a quieter sleeping and living space. The other would contain noisier equipment, potentially including the refrigerator, kitchen, solar-electrical components, and utility systems.
Separating these functions can improve comfort in a small building. Refrigerators, inverters, fans, pumps, and other equipment may be barely noticeable in a large house but disruptive when located only a few feet from the bed.
A two-container plan can create dedicated zones:
- A quiet container for sleeping or focused work
- A utility container for mechanical and electrical equipment
- A kitchen and food-storage area
- A separate bath structure where appropriate
- Shared outdoor space between the units
The connection between containers still needs a safe circulation path, weather protection, utility routing, and code-compliant exits.
Why the builder chose a 20-foot container
A 20-foot container provides limited interior space, especially after framing and insulation are added. The builder accepted that limitation because a shorter container is easier to transport and fit into changing site plans.
He intended to retain enough flexibility to load it onto a suitable trailer and relocate it. The original steel doors also allow the unit to close securely when he is away.
For buyers comparing sizes, a 20-foot container may offer:
- Easier placement on compact sites
- A smaller renovation area
- Lower material requirements
- More manageable relocation
- A good footprint for an office, guest room, or studio
A 40-foot container provides much more interior area but requires more space, larger transport equipment, and a suitable delivery path. The best size depends on the intended use rather than price alone.
Understanding the project’s cost claims
At the time of filming, the builder said a local supplier offered a new double-door 20-foot container for approximately $4,300. He estimated that the interior work completed so far cost less than $2,000, excluding the container.
Those numbers reflect his specific project. He milled his own framing lumber, already owned some insulation, used modest sliding doors, and completed most of the labor himself.
A realistic budget should also consider:
- Container purchase and sales tax
- Delivery, crane, or tilt-bed placement
- Site preparation and foundation
- Engineering and permits
- Windows and exterior doors
- Insulation and interior finishes
- Electrical, plumbing, and HVAC systems
- Fire and life-safety equipment
- Exterior flashing and weatherproofing
- Tools and equipment rental
- Professional labor
Container prices and building costs vary by region and market conditions. The video’s figures should be treated as one builder’s snapshot, not a guaranteed cost for a complete legal dwelling.
Closing the container in wildfire country
Wildfire exposure was one reason the builder selected a shipping container. When he leaves the property during wildfire season, he can close the steel cargo doors and make the unit less exposed than an open glazed structure.
He is careful to call it fire-resistant rather than fireproof. That distinction matters. A steel exterior can still transfer extreme heat to combustible framing and furnishings inside. Glass can fail, seals can melt, embers can enter through gaps, and nearby fuel can ignite the contents.
The builder also mentioned removing combustible material from beneath the container, keeping leaves off the roof, and maintaining approximately 100 yards of defensible space.
Wildfire preparation should follow local fire-authority guidance and may include:
- Removing accumulated debris from the roof and beneath the container
- Managing vegetation and fuels around the structure
- Screening vents against embers with approved materials
- Using ignition-resistant exterior finishes
- Protecting openings and utility penetrations
- Maintaining emergency vehicle access and water supply
No container conversion should be described as fireproof.
Making the build reversible
Most of the interior assembly was screwed together instead of permanently welded. The builder could remove the end walls, change the layout, replace the insulation, or return the unit to another use.
Reversible construction has several benefits:
- Mistakes are easier to correct
- Experimental materials can be inspected
- Components may be reused
- The interior can evolve with the owner’s needs
- The container retains more resale and storage flexibility
Screwed construction still needs appropriate fasteners, bracing, fire blocking, and attachment details. Reversible does not mean loose or temporary. The assembly must safely resist its expected loads while it is in use or being transported.
Is a no-cut container home right for you?
This approach is best understood as a simple design strategy, not a shortcut around codes or good construction. It could work well for someone who values portability, wants to preserve the container, and can accept having glass only at the ends.
It may be less appropriate when the project requires:
- Side windows in every room
- Multiple bedrooms with separate emergency exits
- A wide open-plan interior made from joined containers
- Extensive plumbing and utility penetrations
- Permanent residential approval under strict local codes
- A specific architectural appearance
The strongest part of the idea is its restraint. By choosing a double-door container and working within the openings already provided, the builder avoids many of the expensive steel modifications that make container projects complicated.
Watch the complete build explanation in Everyone Overcomplicates Container Homes… Try This Instead.
Find the right container for a simple conversion
Quality Containers can help you compare standard, high-cube, one-trip, used, and double-door shipping containers for storage or conversion projects. Contact our team to discuss available sizes, conditions, delivery requirements, and modification options.
Safety note: A shipping container used as an occupied building may require engineered foundations, anchorage, structural review, permits, emergency egress, ventilation, electrical inspections, fire protection, and other code-required systems. This article is educational and does not replace local approvals, engineered plans, product instructions, or qualified tradespeople.